Gerry Curtis Park New Community Center

Work in Progress - August 2026
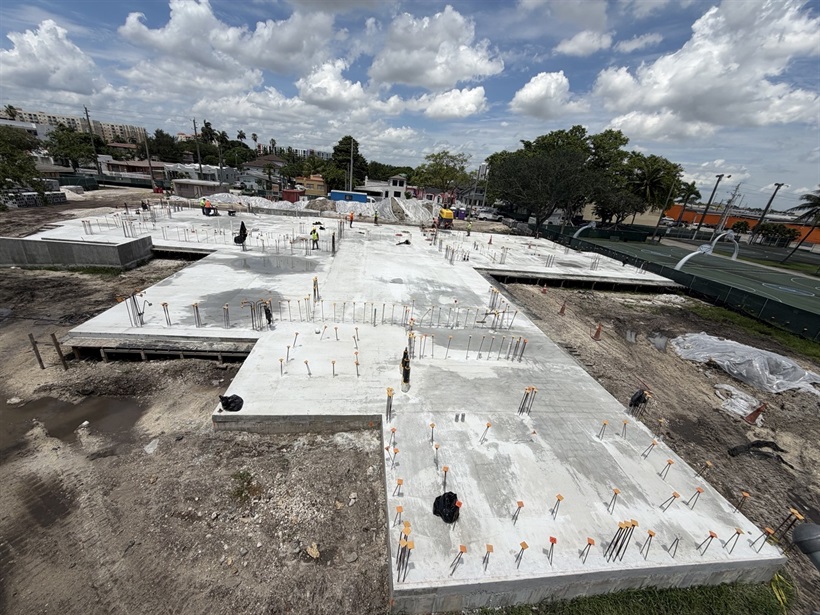
Image below shows the preparation of the site for the pouring of the concrete slab for the new community center at Curtis Park
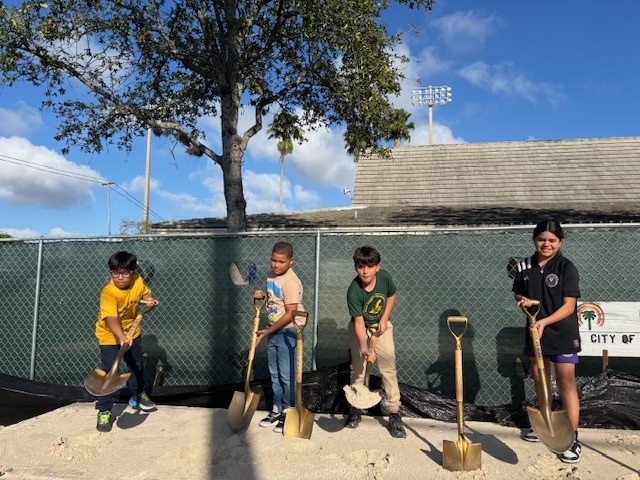
Project started construction in February 2026 with a groundbreaking ceremony, celebrated by all!
Construction is estimated to take 18 months. We will keep updates of the project progress.
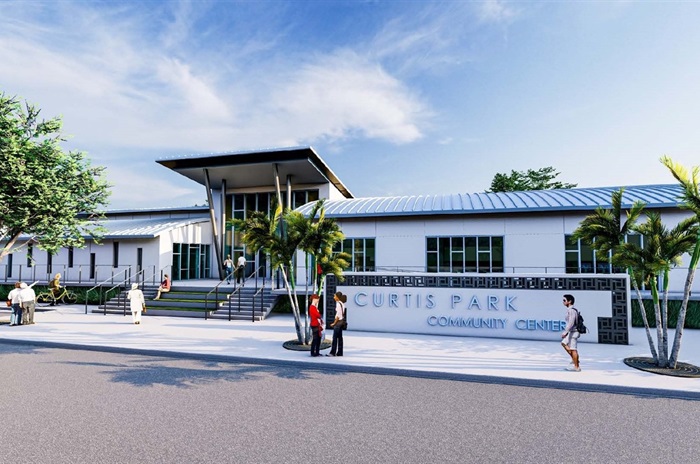
Project Design and Renderings:
The City of Miami, District 1 Commissioner Miguel Angel Gabela, the Department of Parks and Recreation,
and the Office of Capital Improvements proudly announce the design plans of the new Curtis Park Community Center!

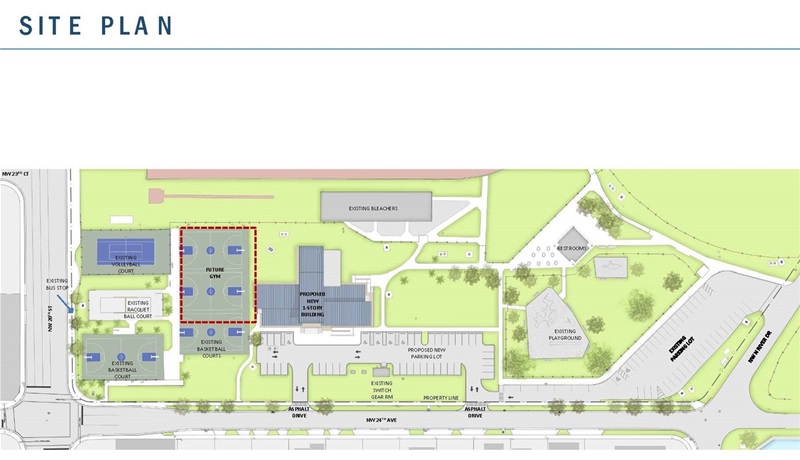
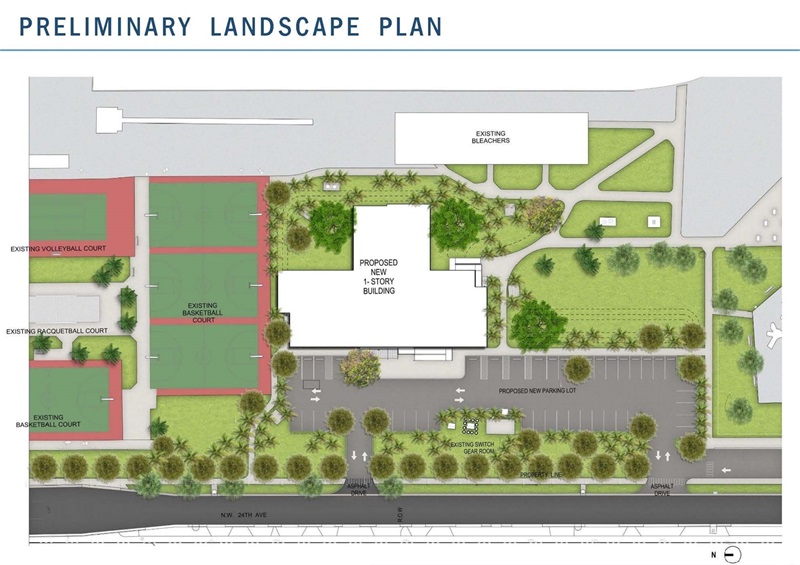
Proposed Community Center Site Plan
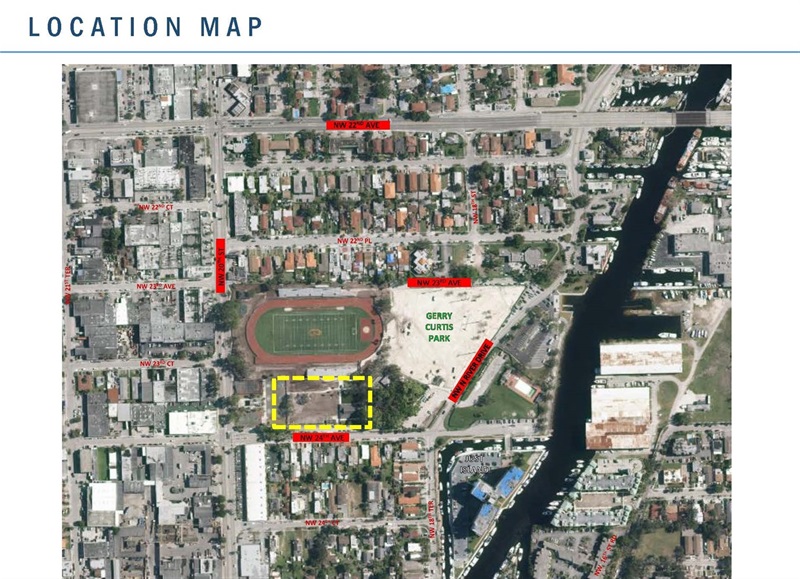
Park Location / Ubicación del parque: 1901 NW 24th Avenue, Miami, FL 33125
Click here to download the Gerry Curtis Park New Community Center Presentation(PDF, 11MB)
New and improved elements in the building will include:
- New 8,000 square foot building to replace the existing community building
- Large recreation multi‐purpose room
- Interior storage to accommodate tables, chairs and recreation supplies
- Food preparation room
- Computer lab
- Three (3) individual classrooms, two (2) administrative offices
- A multi-use room
- One (1) arts and craft room with a sink
- Entrance reception area
- Restrooms with exterior access and able to be closed off from the rest of the building
- IT room with laptop charging stations
- Fitness room
- Janitor closet and a large sport equipment storage room (with exterior access)
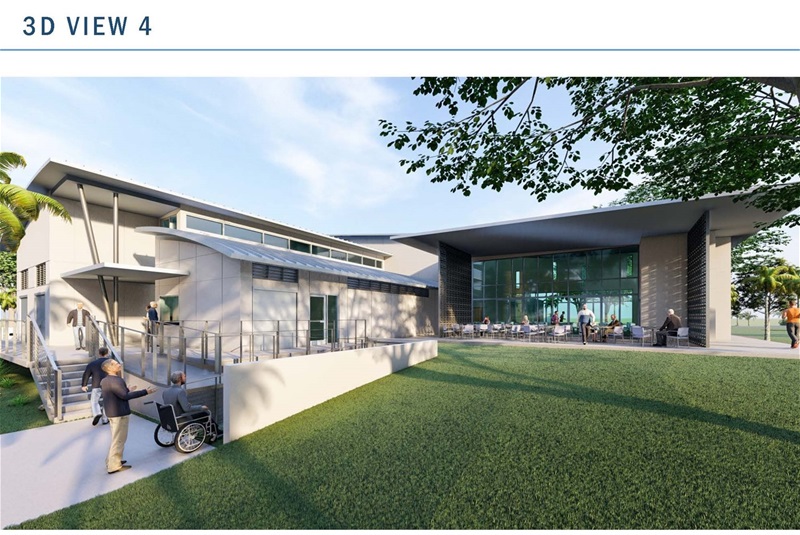
- Outdoor pavilion and a covered, open terrace attached to the building
- Parking, landscaping and irrigation, and Art in Public Places component
Nuevos elementos en el edificio incluirán:
- Nuevo edificio de 8,000 pies cuadrados para reemplazar el edificio comunitario existente
- Gran sala de recreación de usos múltiples
- Almacenamiento interior para colocar mesas, sillas y suministros de recreación
- Calentamiento de la Cocina para calentar alimentos / sala de preparación de alimentos
- Laboratorio de computación Tres (3) aulas individuales, dos (2) oficinas administrativas
- Una (1) sala de manualidades con fregadero
- Área de recepción de entrada
- Baños con acceso exterior para tener acceso independiente del edificio
- Sala de IT con estaciones de carga para portátiles
- Sala de fitness
- Armario de conserje y una gran sala de almacenamiento de equipos deportivos (con acceso exterior)
- Pabellón al aire libre y una terraza cubierta y descubierta adjunta al edificio
- Estacionamiento, paisajismo e irrigación que cumplen con el código, y componente de Arte en lugares públicos
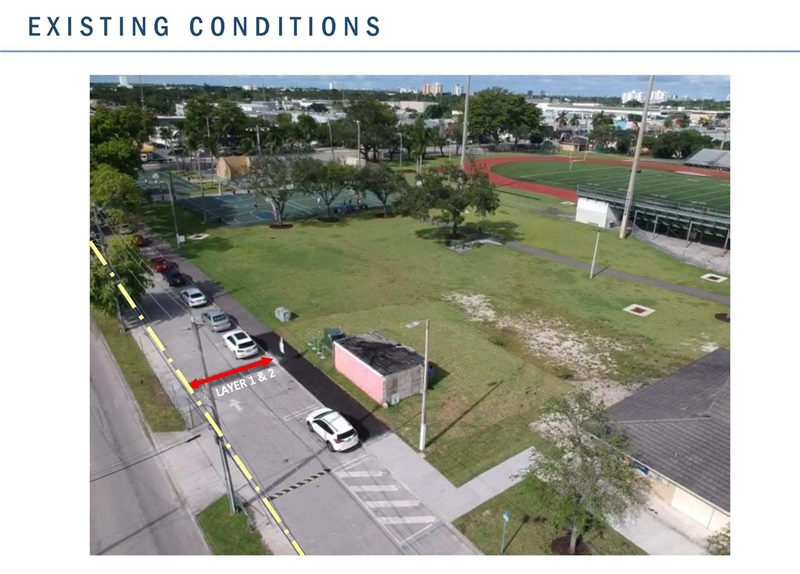
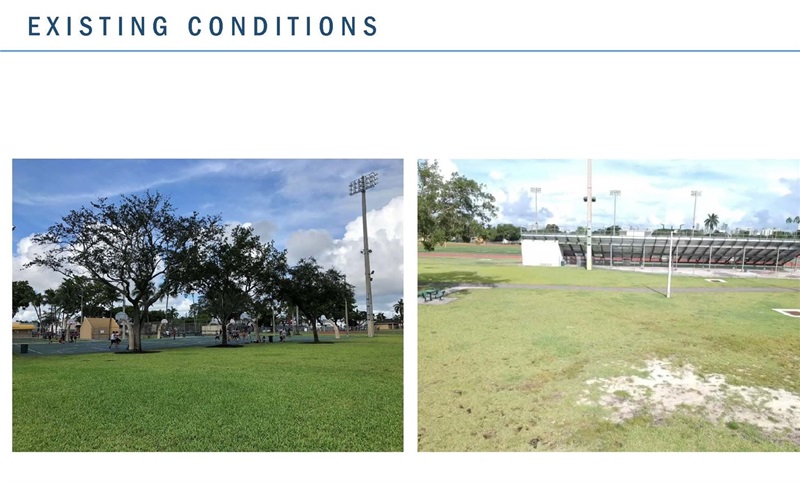

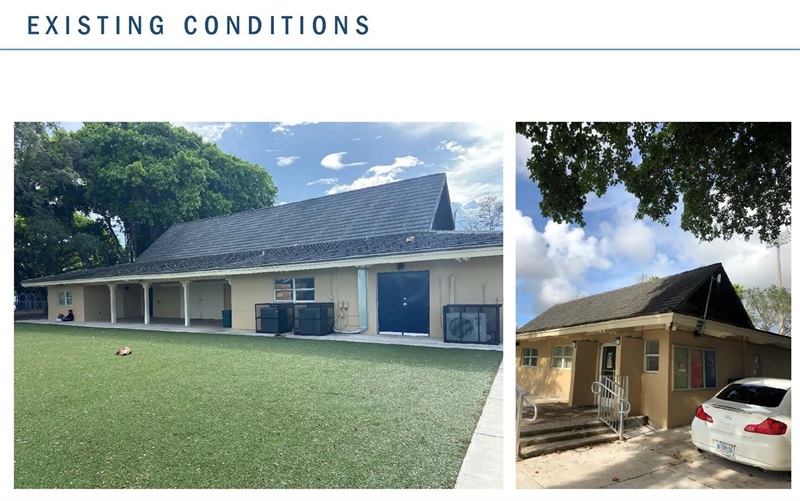
Park location map and existing conditions /
Mapa de ubicación del parque y condiciones existentes

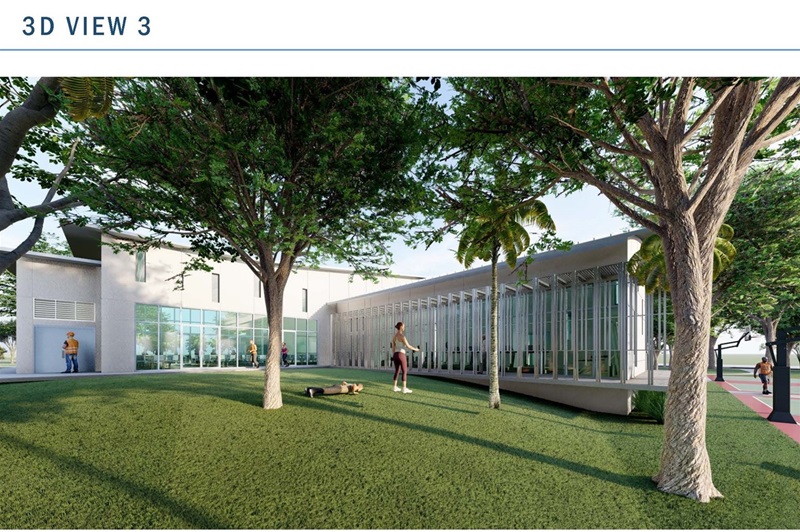
Proposed new design plans / Nuevos planes de diseño propuestos
Provide your feedback about this project here / Deja tus comentarios sobre este proyecto aquí